
Three's Company
Family Home / 1 Main Level Bedroom / 2 Split Lofts
Starting at 150,540*
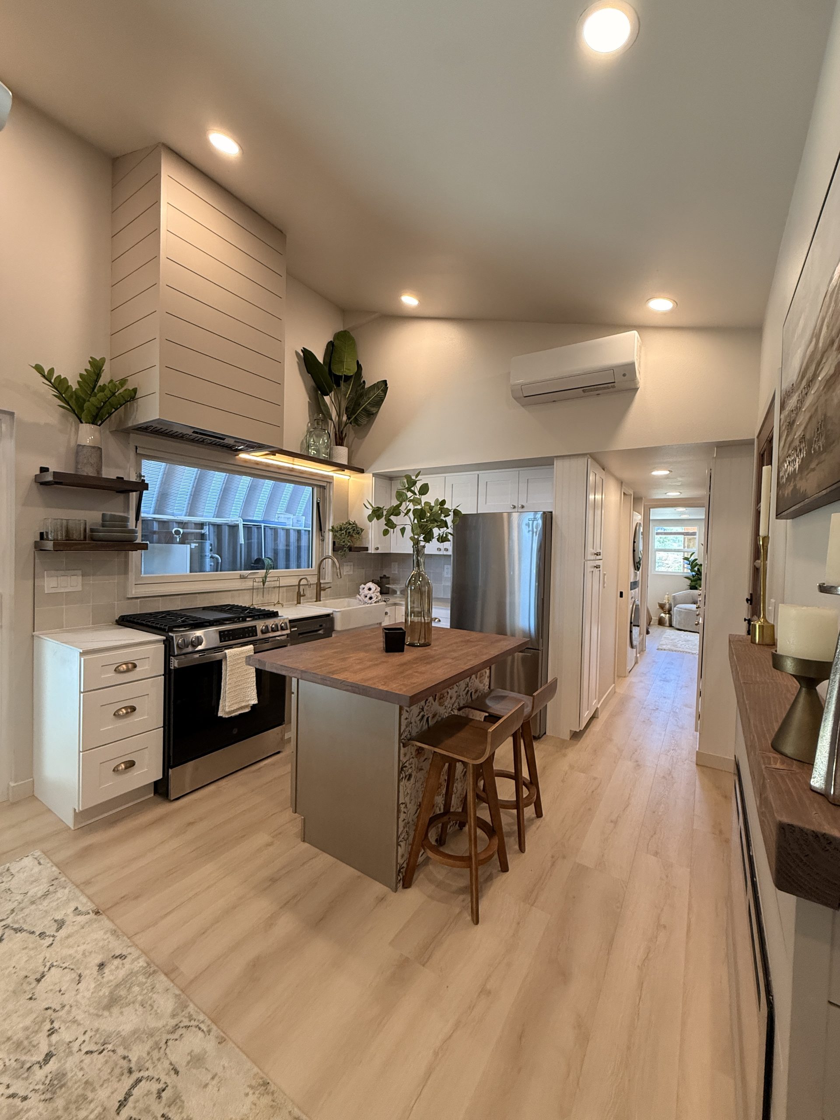
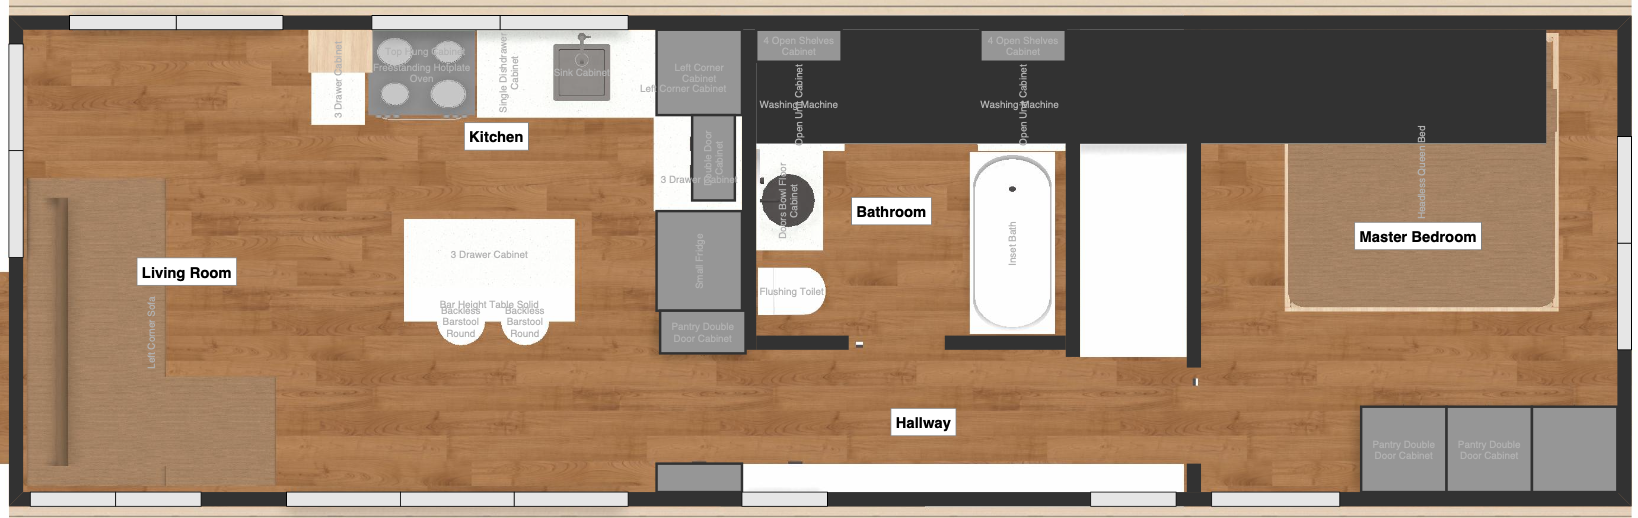
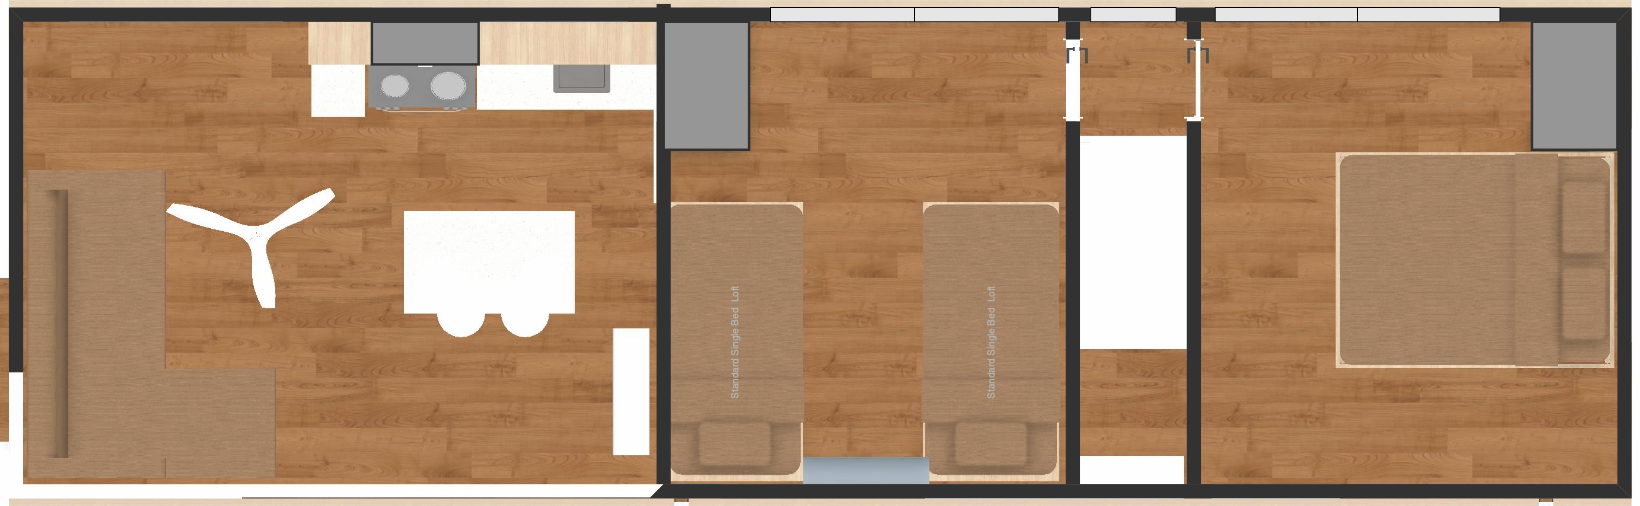
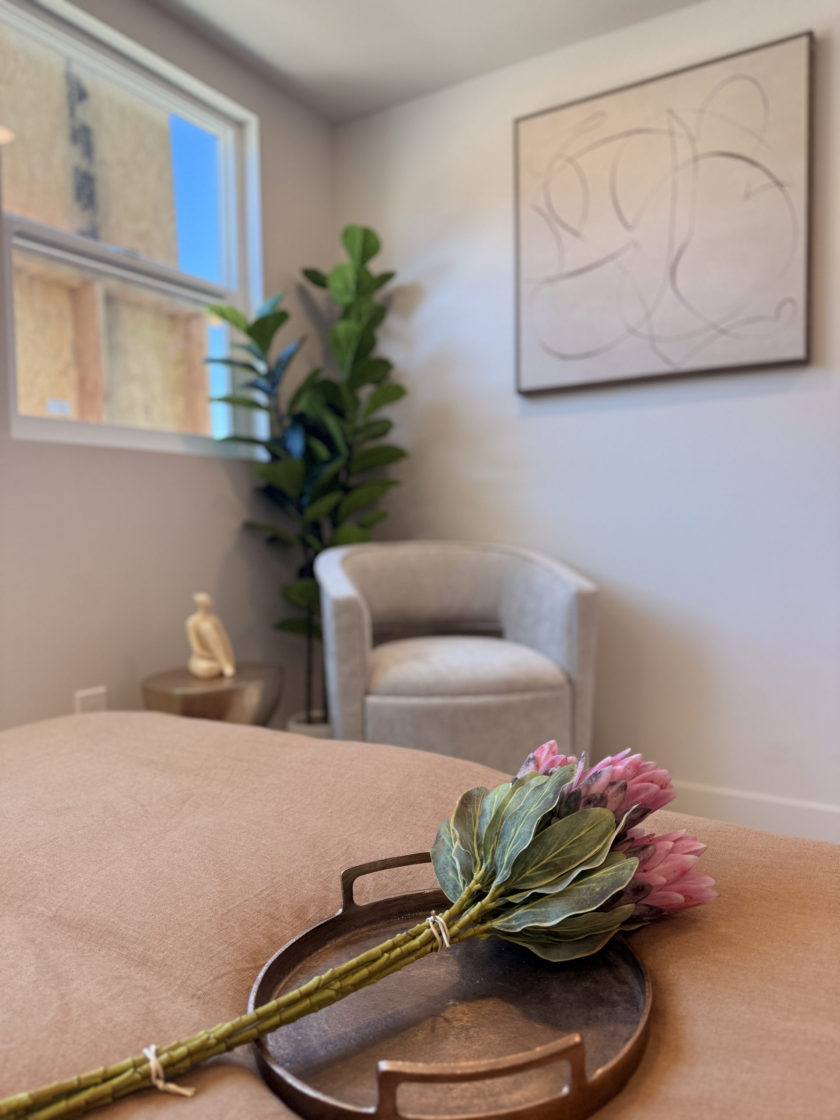
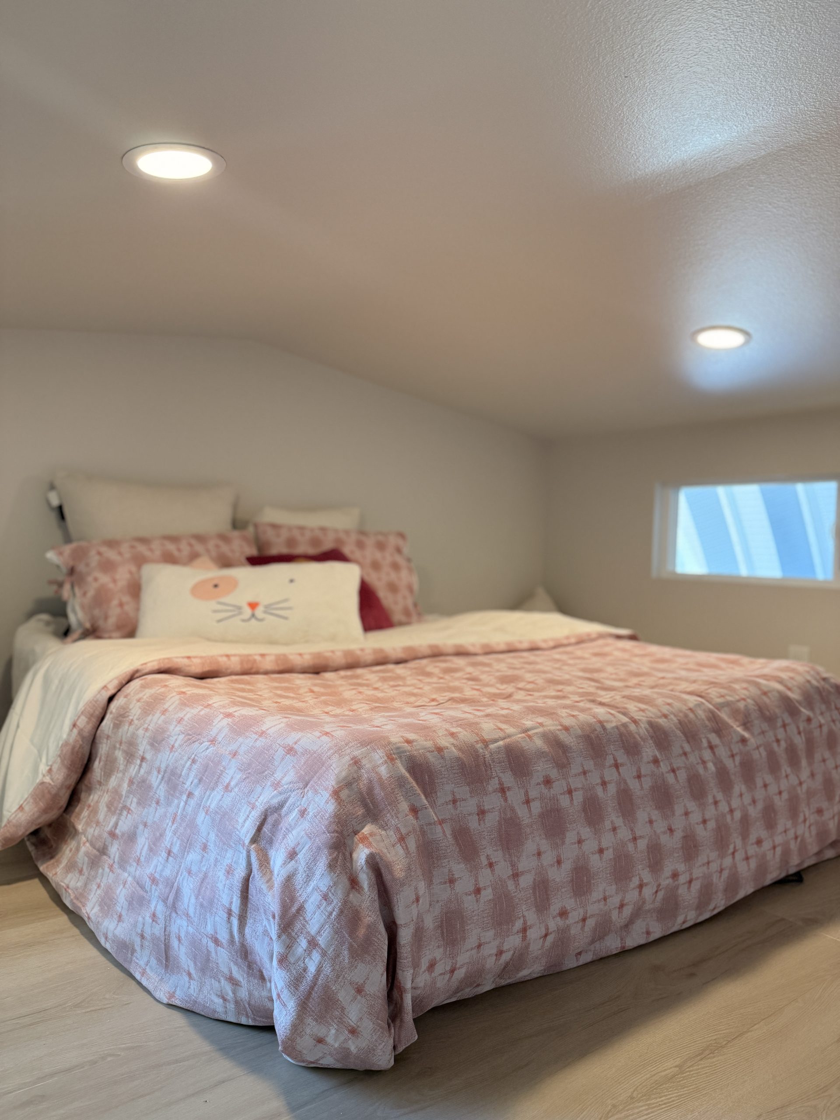
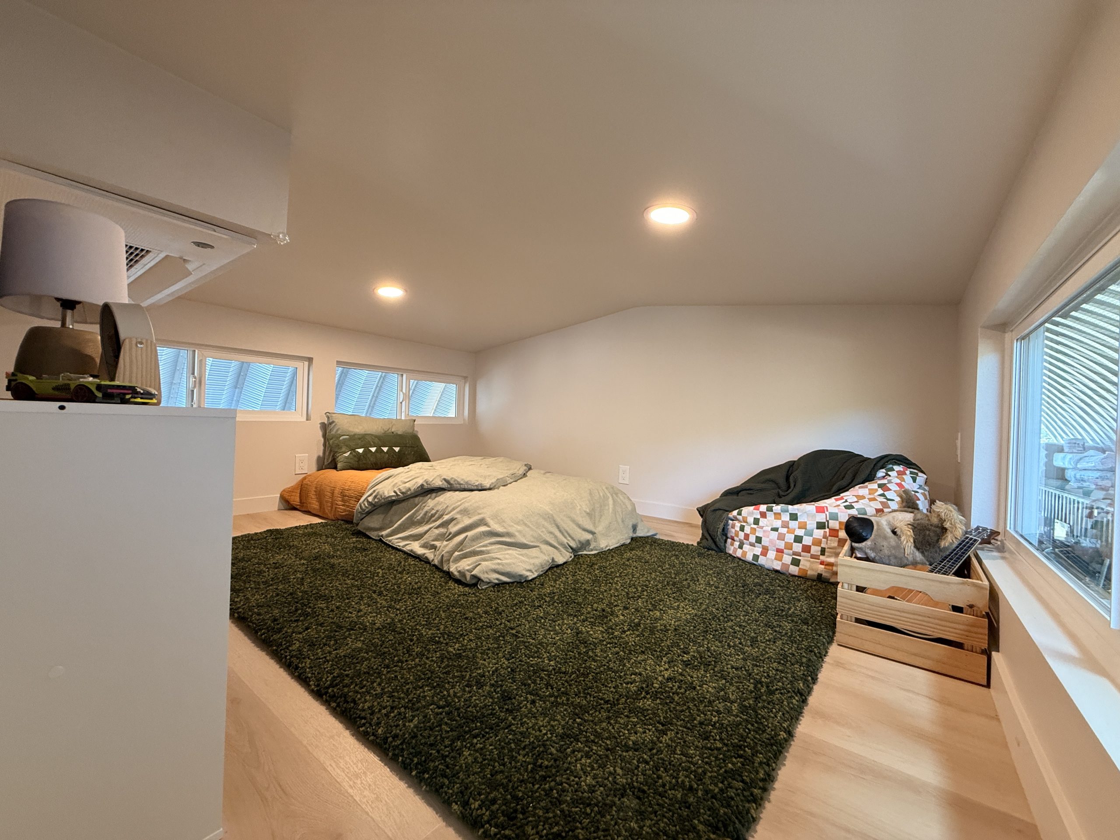
Designed with growing families in mind, this thoughtfully crafted three-bedroom tiny home offers the comfort and functionality of a traditional home while maximizing every square foot. The private main-floor primary bedroom provides convenient single-level living, while two separate loft bedrooms on opposite ends of the home create ideal spaces for children, guests, or a home office.
Unlike many tiny homes, both lofts feature enough standing room to comfortably change clothes and include doors for added privacy, making them feel like true bedrooms rather than open sleeping areas.
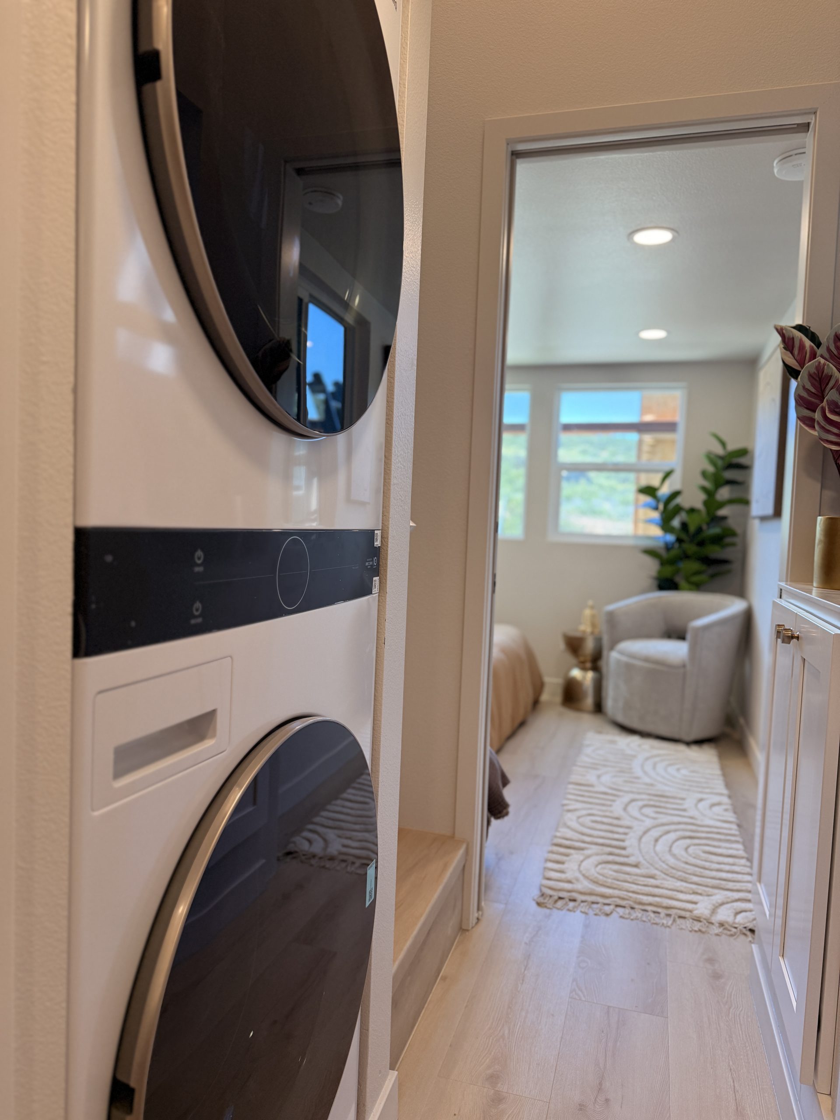
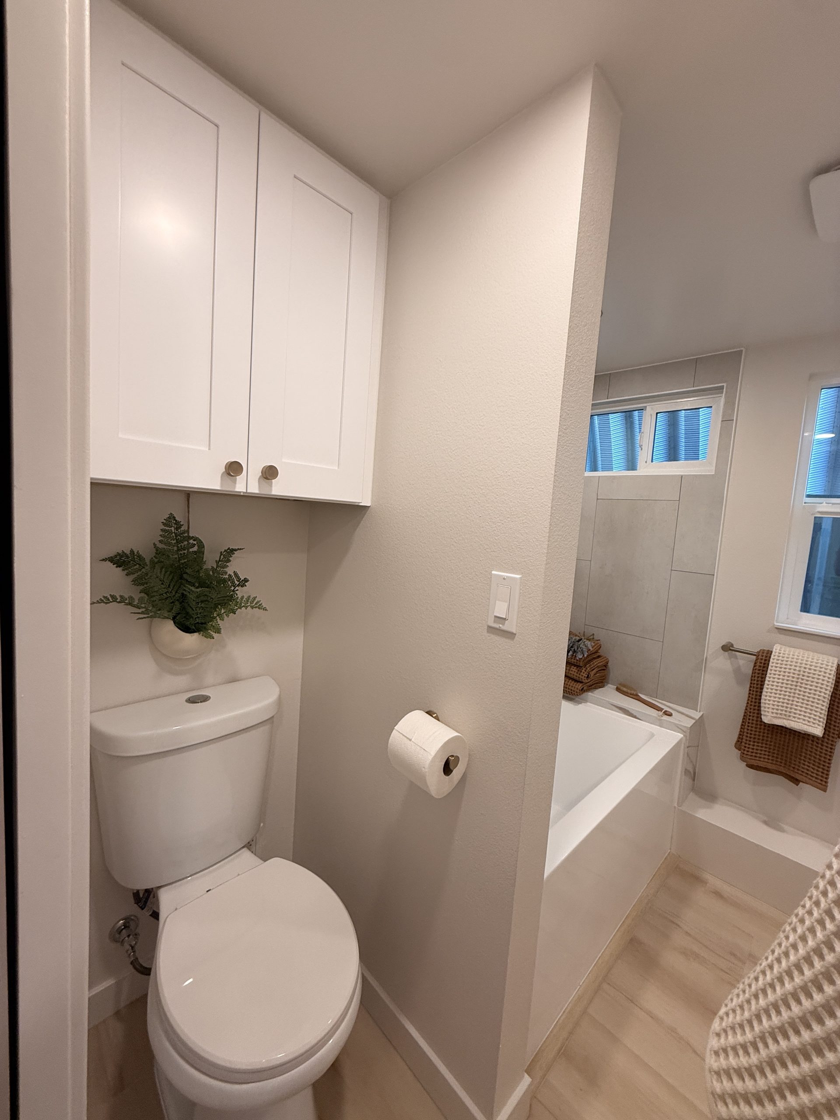
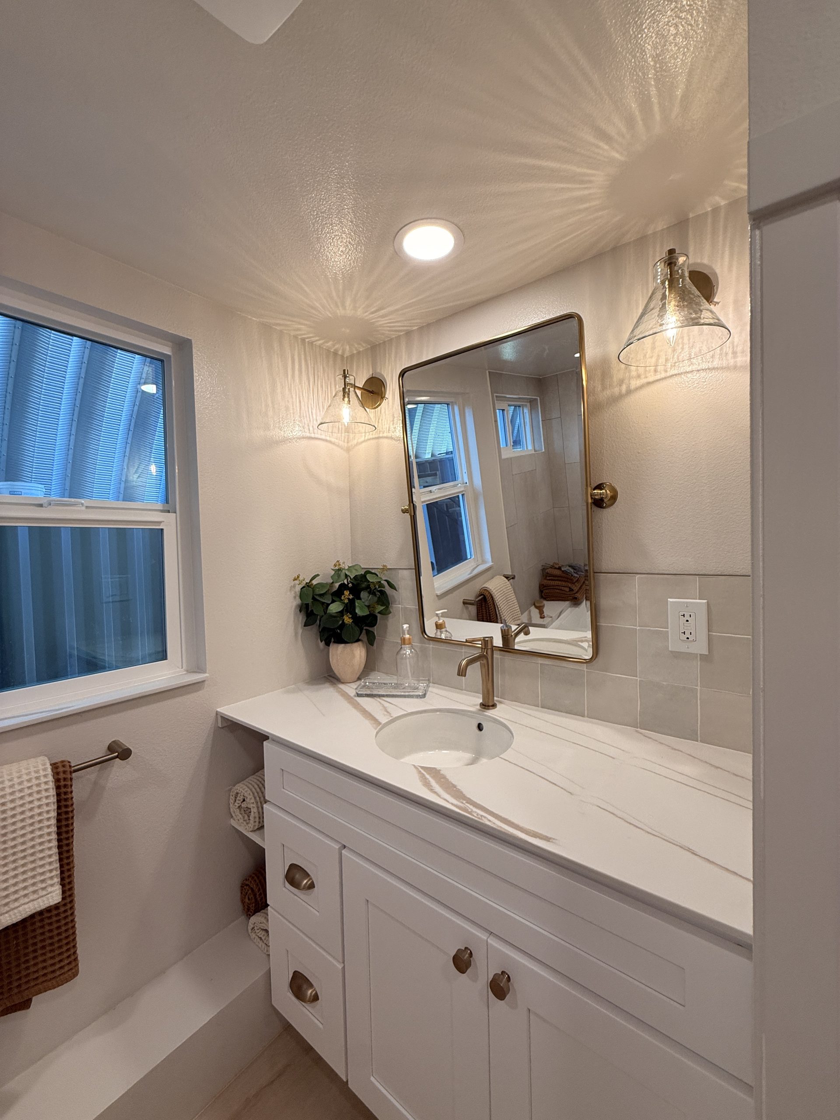
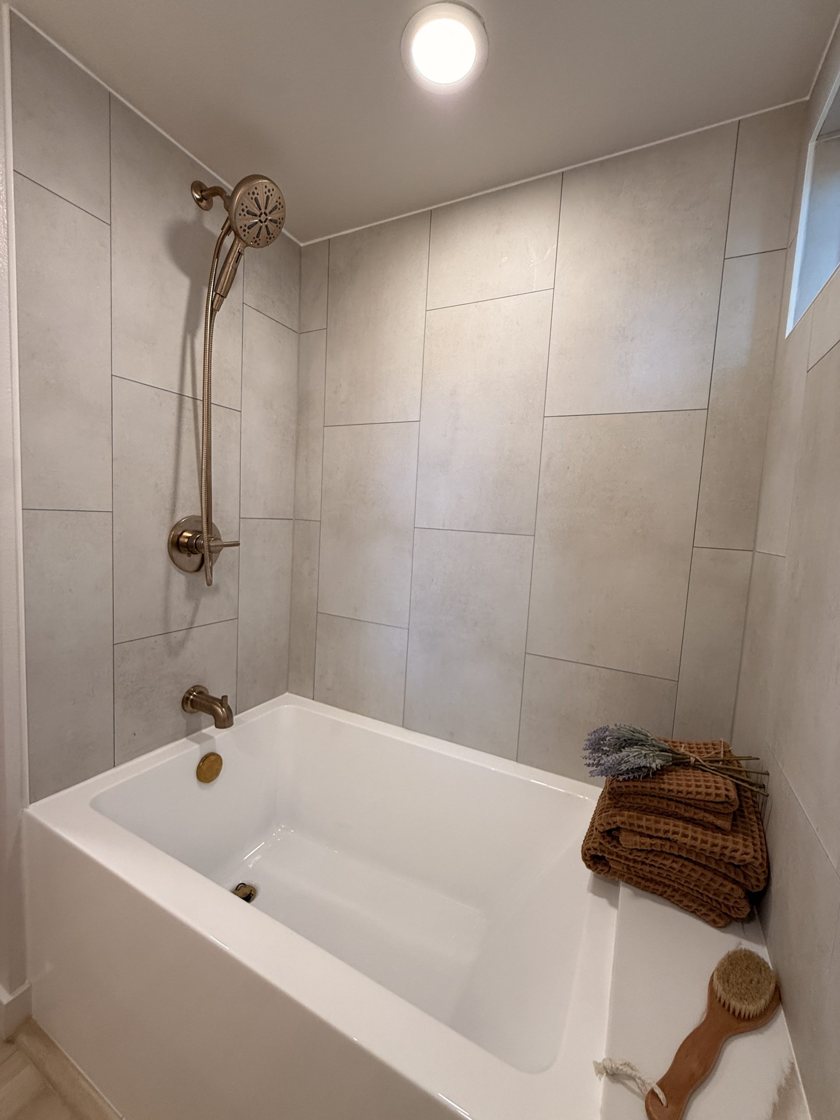
The spacious bathroom is designed for everyday family living and can be configured with either a full shower or a tub/shower combination. A dedicated laundry area accommodates a separate full-size washer and dryer, providing the convenience families need without compromising storage.
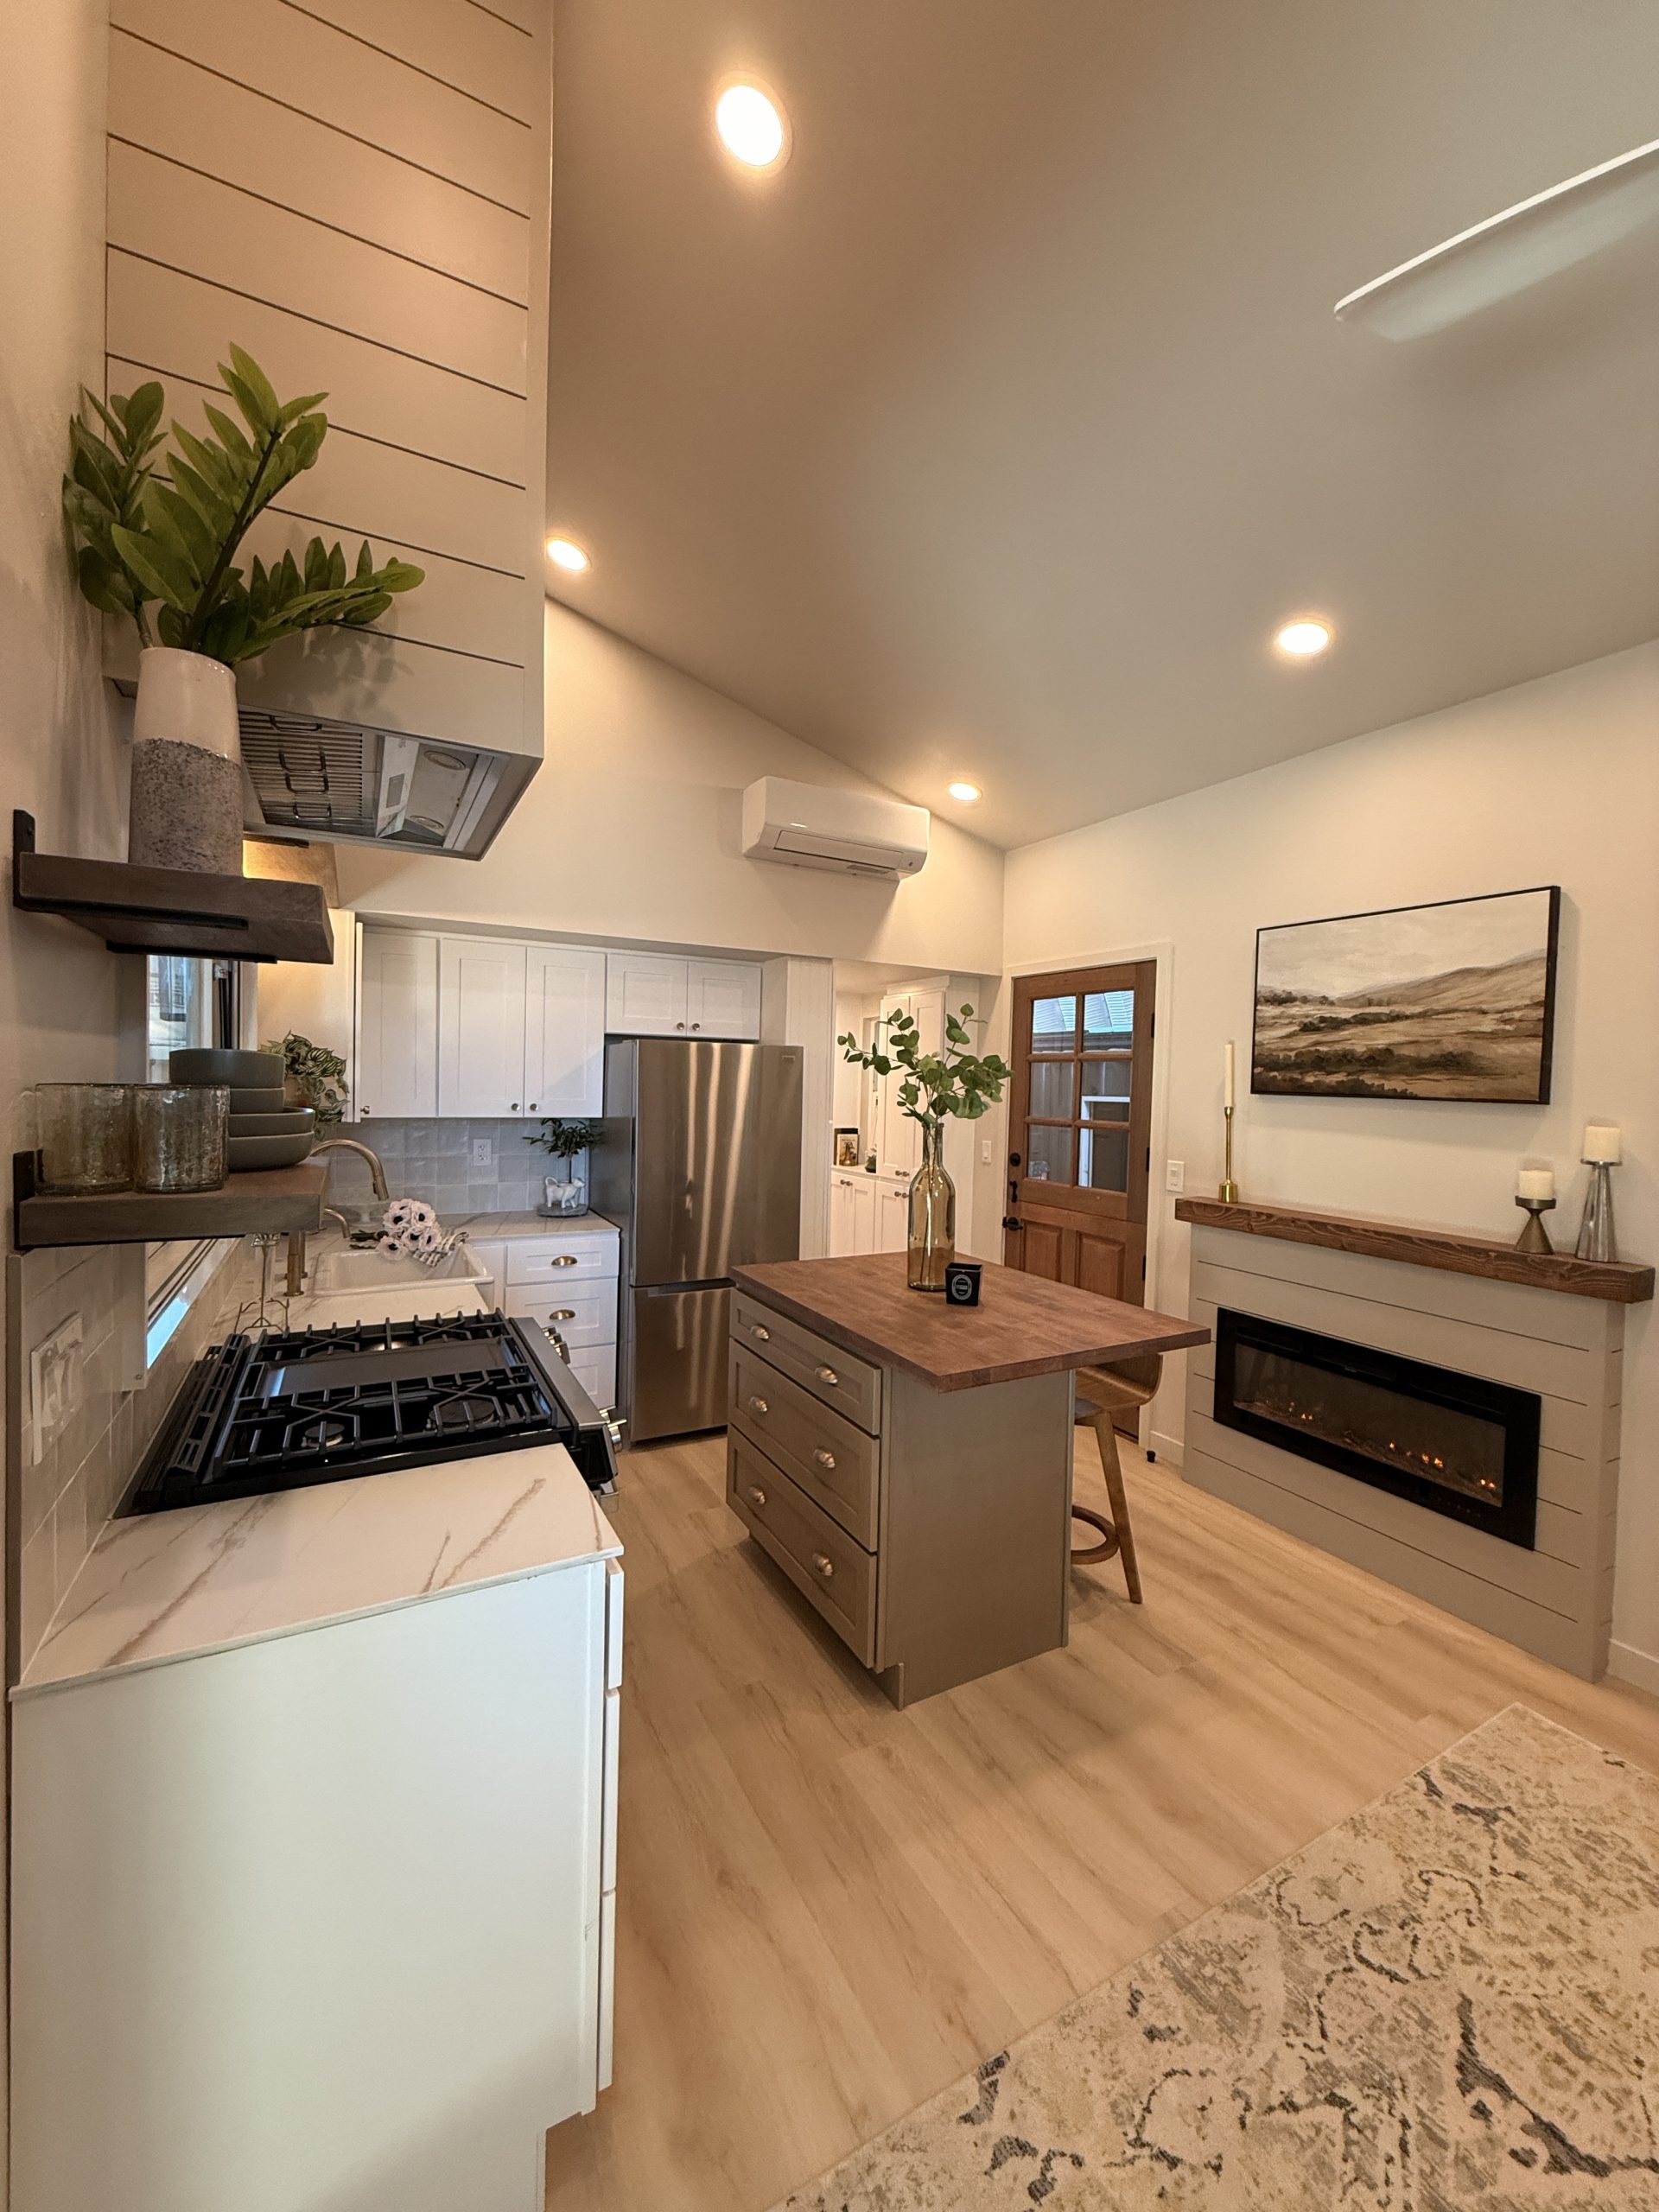
The kitchen is equipped for real cooking with a full-size 30-inch range and a full-size 30-inch refrigerator. For added convenience, buyers can choose an optional dishwasher upgrade, creating a kitchen that functions just like a traditional home.
Whether you’re looking for a full-time residence, an ADU, or a vacation retreat, this three-bedroom design delivers exceptional comfort, privacy, and practicality without sacrificing the charm and efficiency of tiny home living.
Size:
11′ 6″ x 38′
399 Sq Ft (Main Level Only)
11.5' Wide Trailer/ 13' Wide at Eaves / 38' Long / 13' 6" Tall / 28K LBS Cap
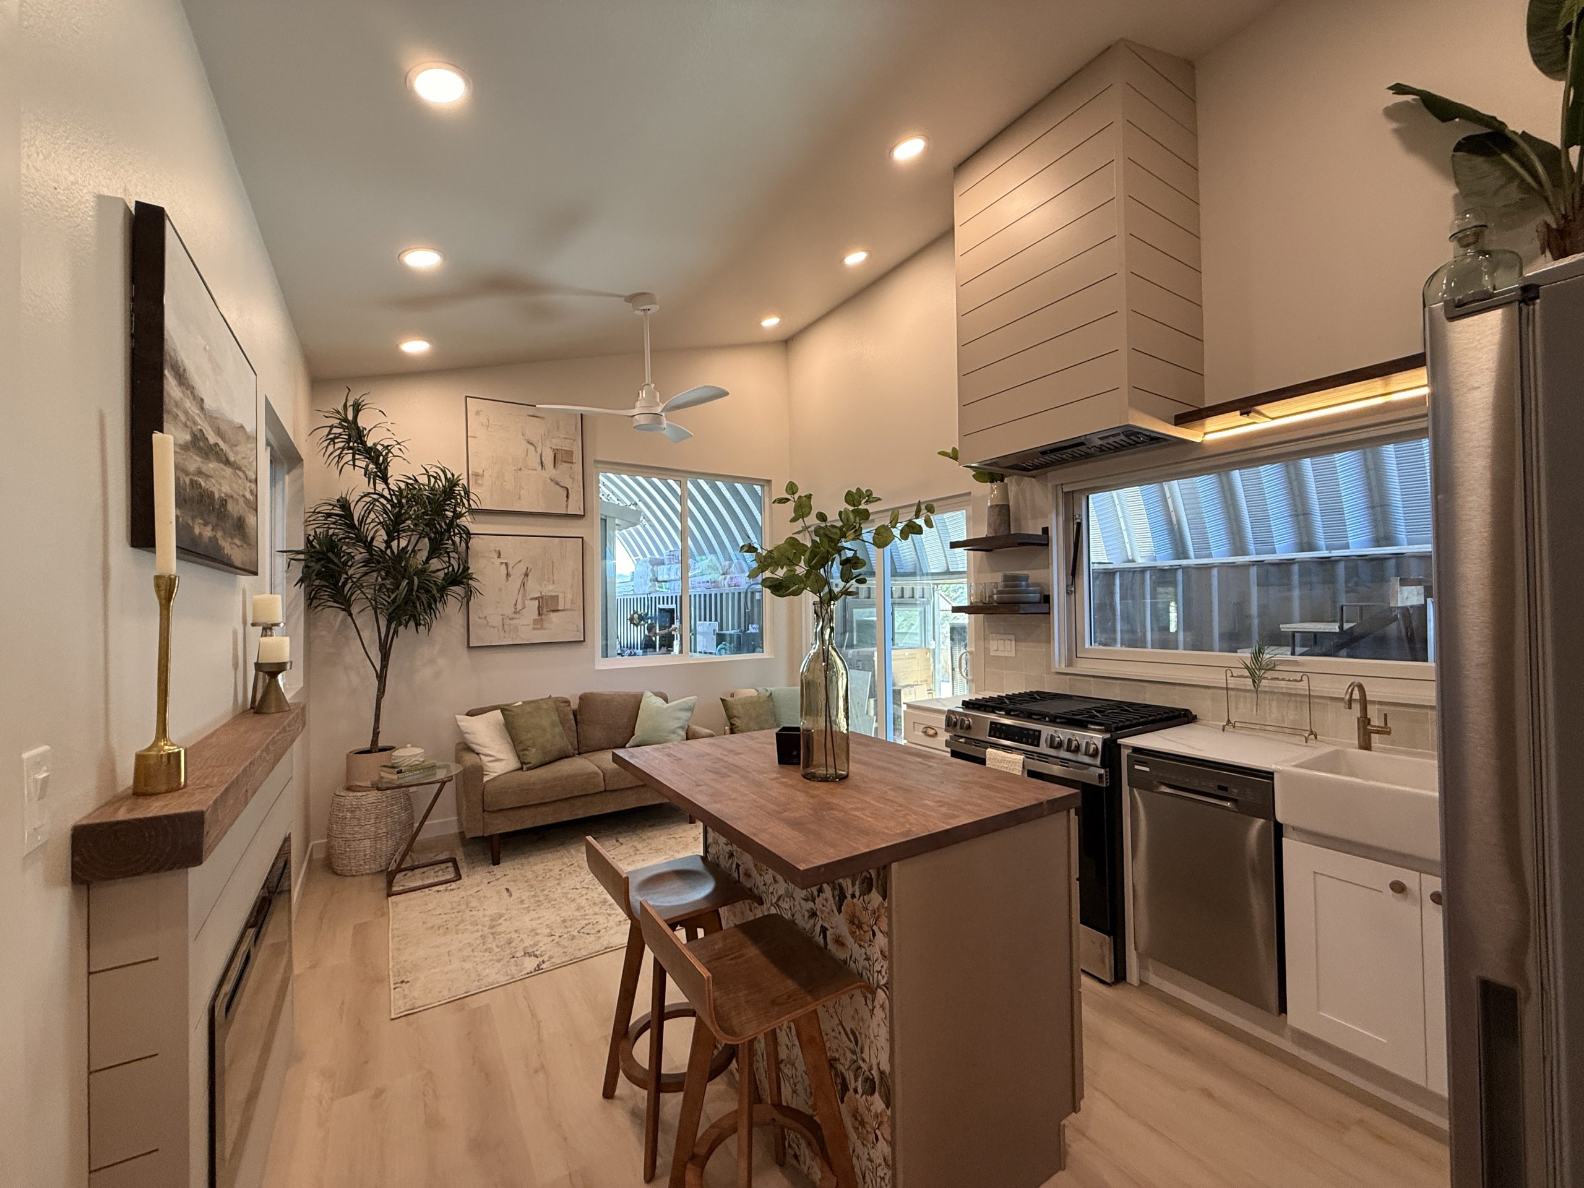
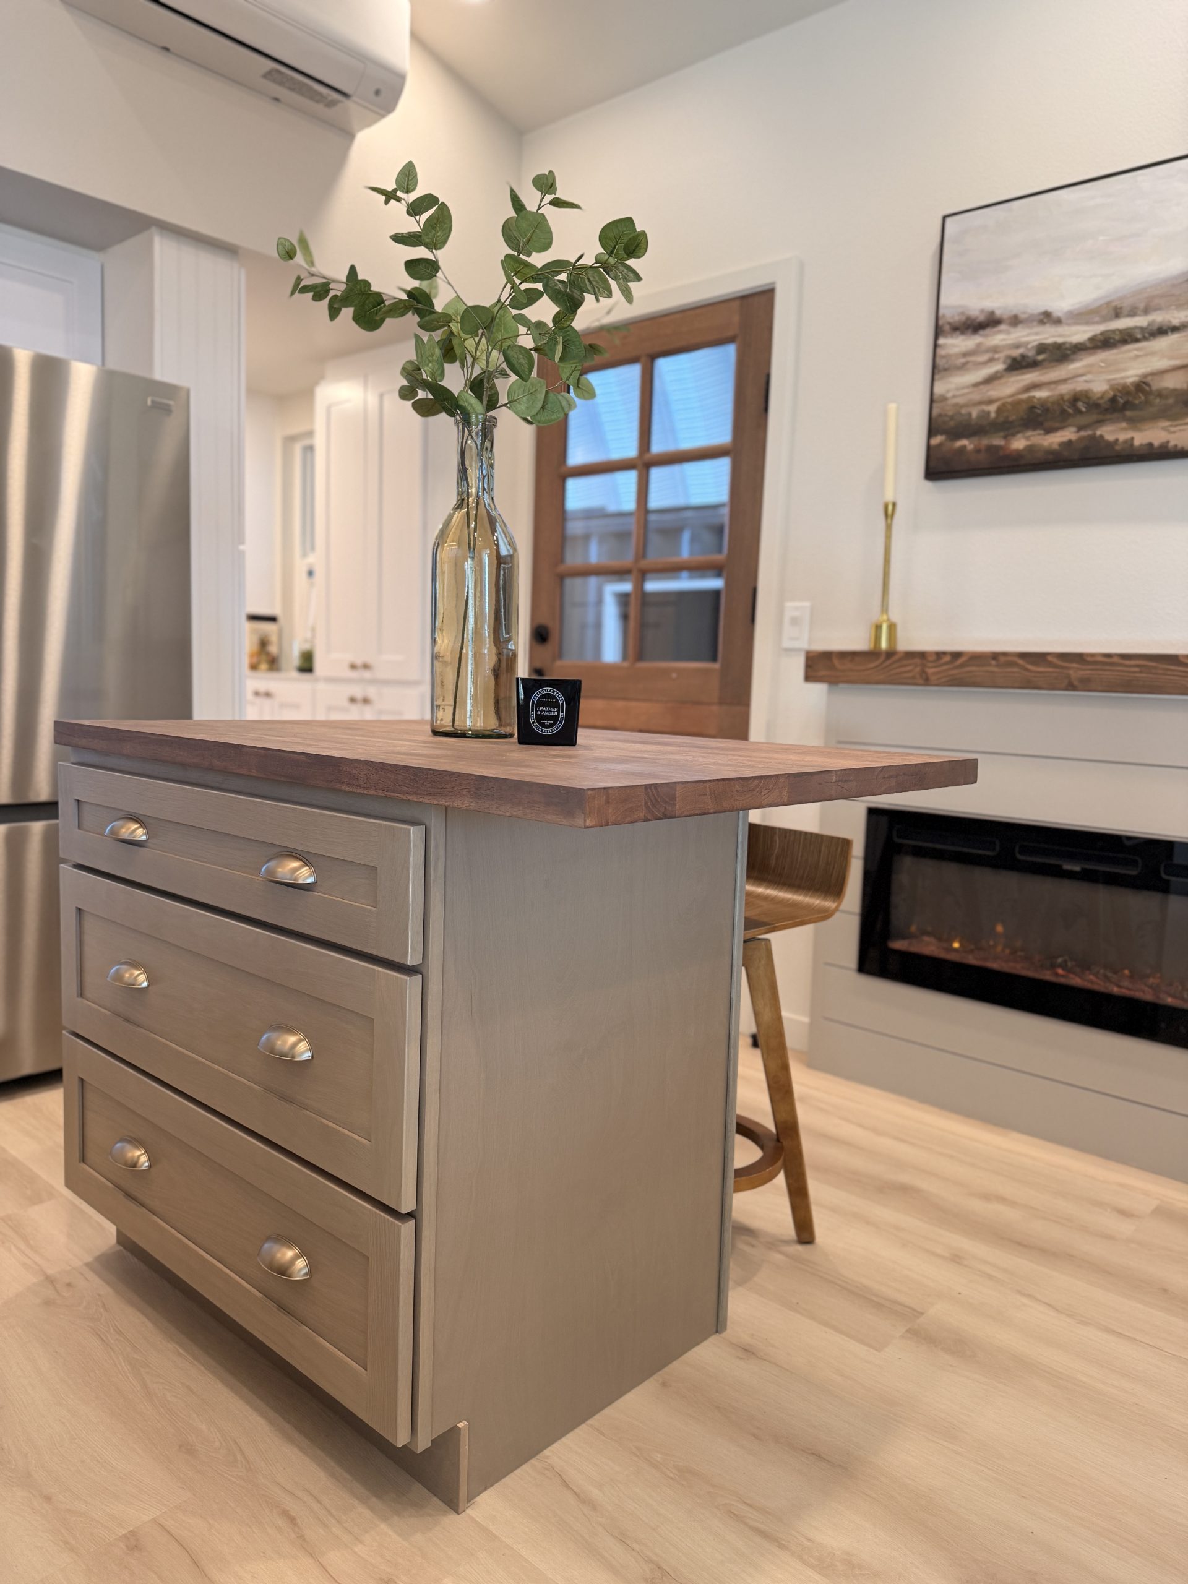
Standard Features
GENERAL
-4.0 GPM Tankless Propane Water Heater
-LVP FLooring Throughout
-Metal Standing Seam Roof
-T1-11 Hardy Siding
-Drywall Walls
-White Vinyl Dual Pane Windows
-36″ Full Light Entry Door
-Dual Head Mini Split (Heating/Cooling/Dehumidify)
-Sediment Filter
-Automatic Crossover Propane Regulator (NO TANKS)
-Ceiling Fans
-LED Recessed Lighting Throughout
BATHROOM
-Bathroom Vanity with Mirror
-48″ Shower or Tub Combo with LVT Walls
-Bathroom Exhaust Fan
-Towel and Toilet Paper Holders
-Standard Flushing Toilet
KITCHEN
-Solid Wood Kitchen Cabinets with Soft Closures
-Thinscape Solid Kitchen Counters
-Ceramic Apron Sink or Stainless Steel Under-mount
-30″ Fridge Stainless Fridge
-30″ Propane Stainless Steel Range
-30″ Stainless Steel Hoodvent
-Custom Backsplash
UPGRADES Shown
GENERAL
-Metal Exterior Siding
-Dutch Door
-Added Windows
-Custom 15′ Tall Home
-LG Laundry Center
-Upgraded Mini split Cassatte in all Bedrooms
-Kitchen Awning Window
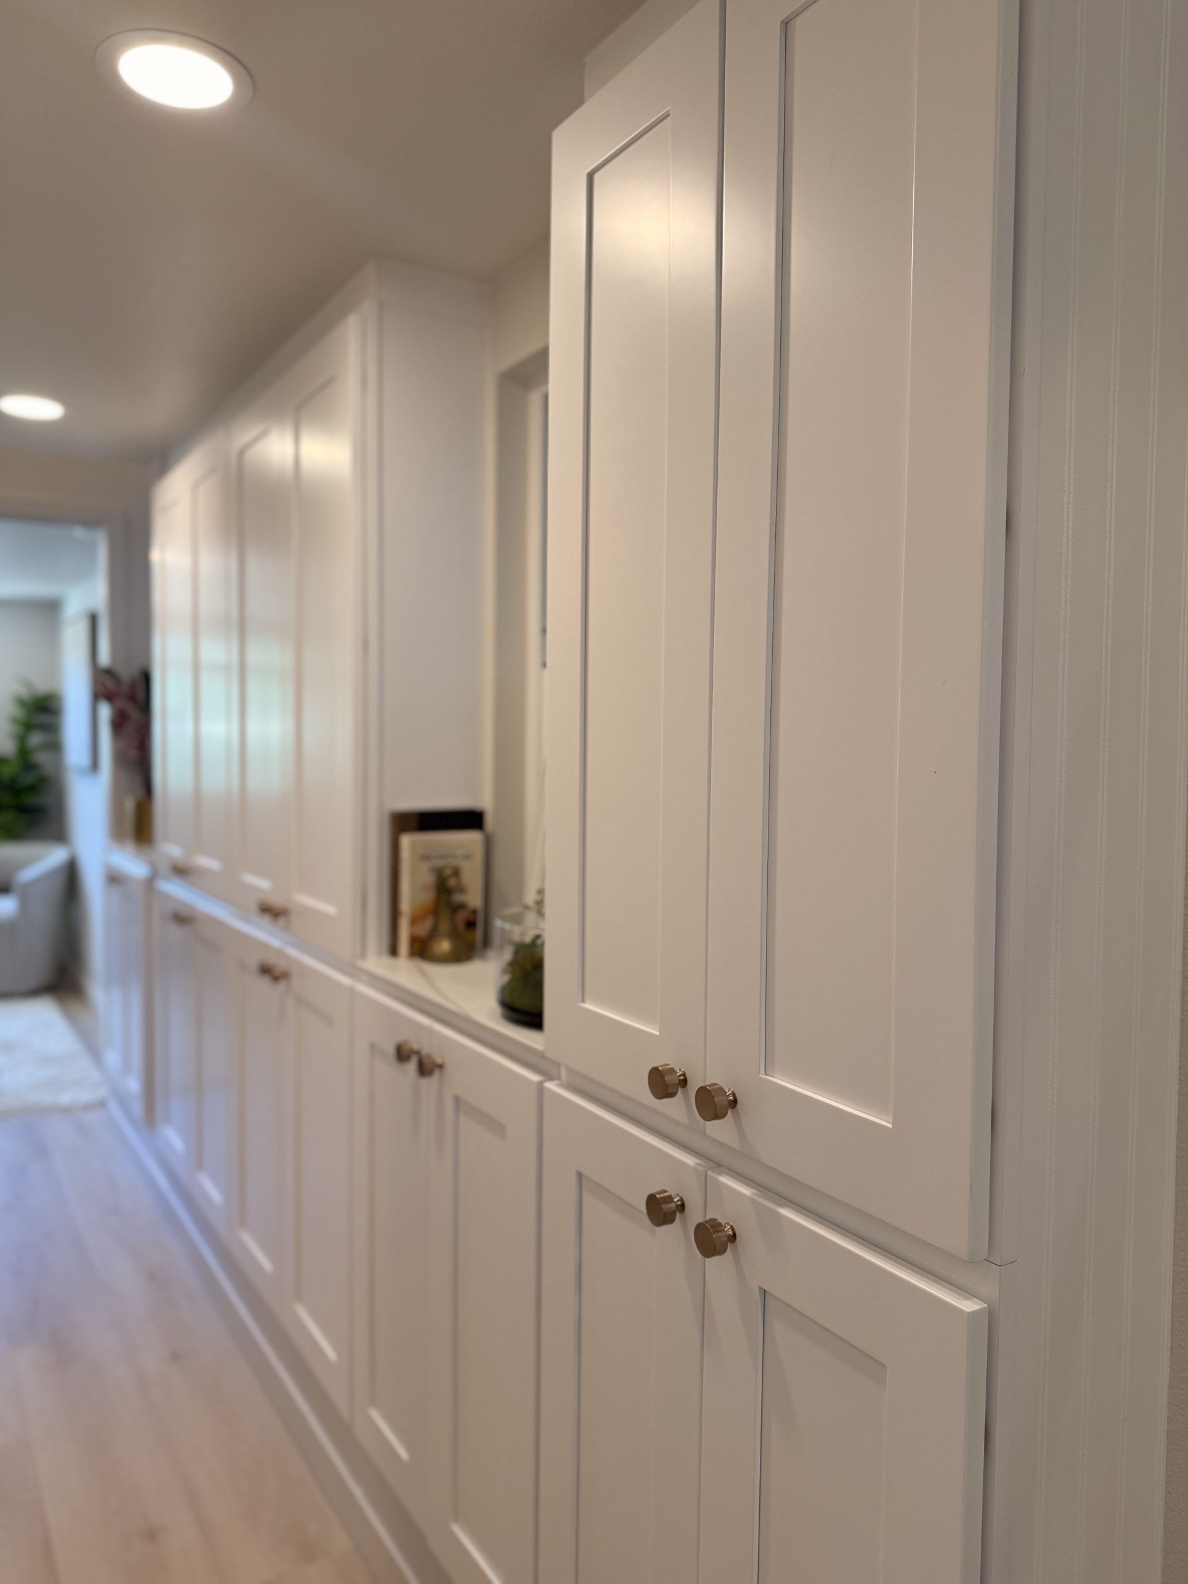
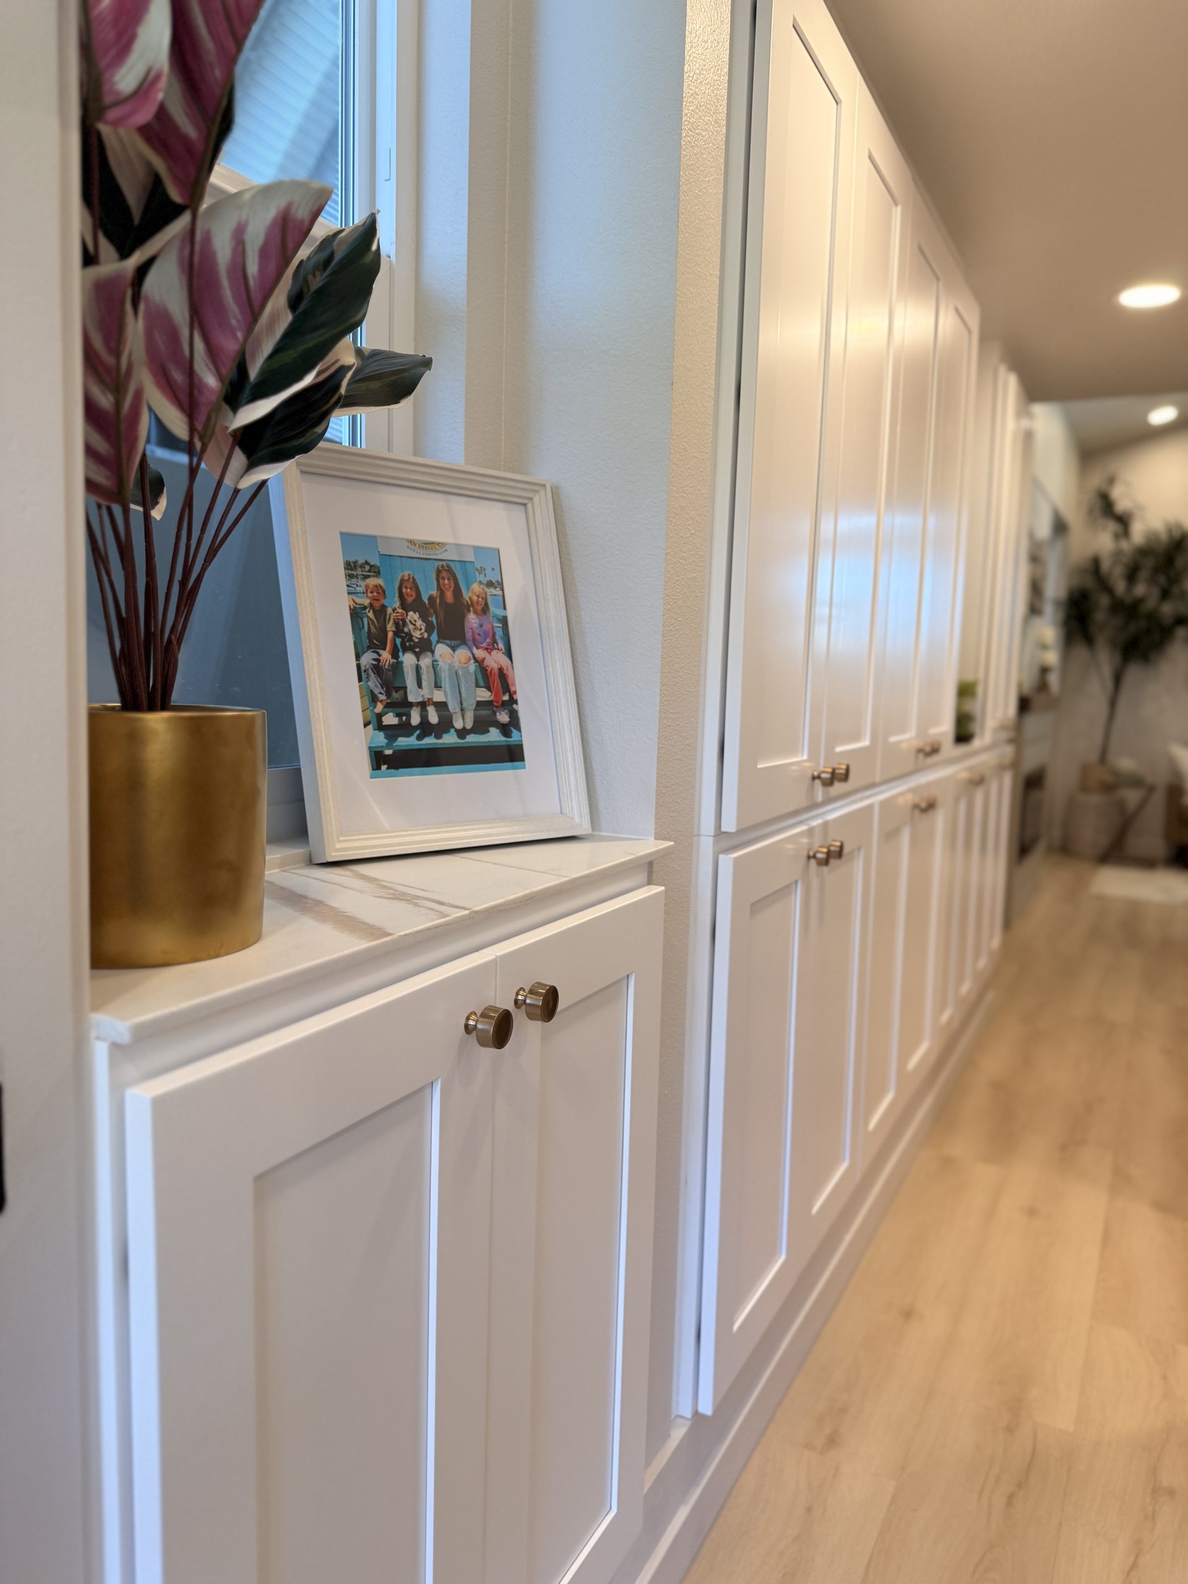
-Built In Storage in Hallway
– Fireplace and Surround
Drop Us a Line
Don’t be shy. Let us know if you have any questions!